Português
Flat Nova Lisboa
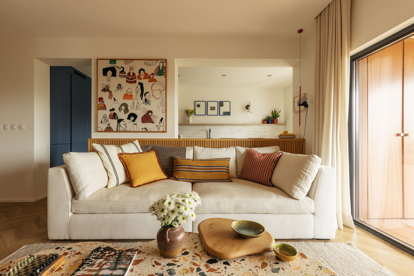
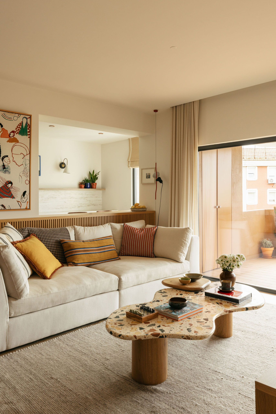
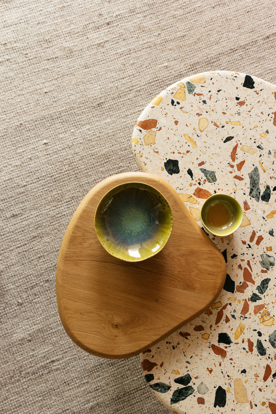
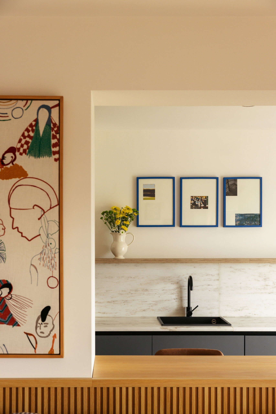
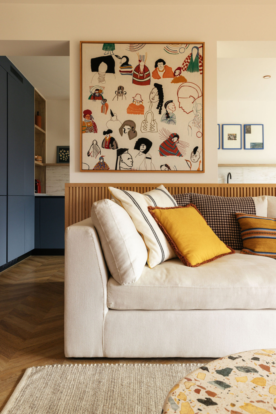
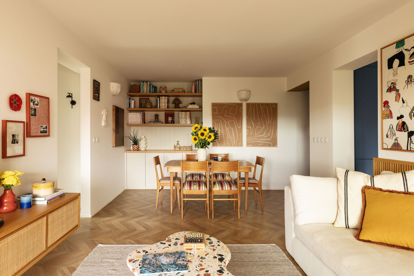
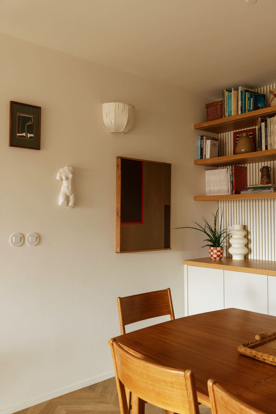
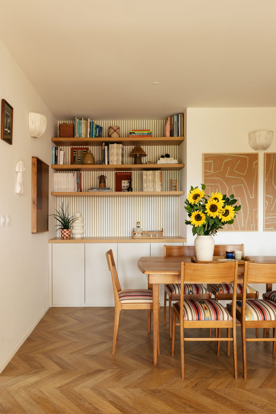
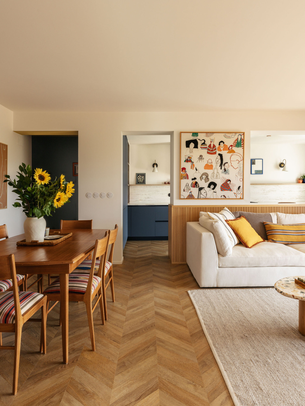
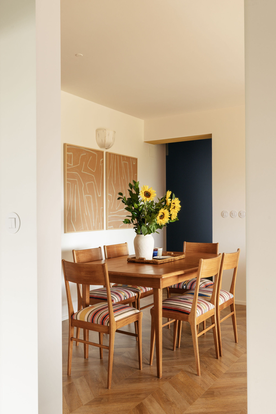
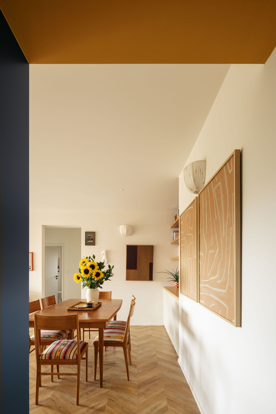
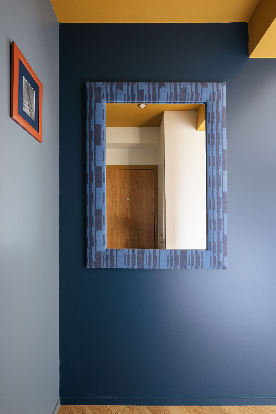
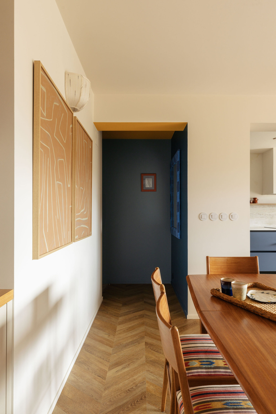
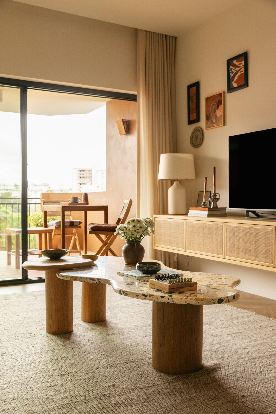
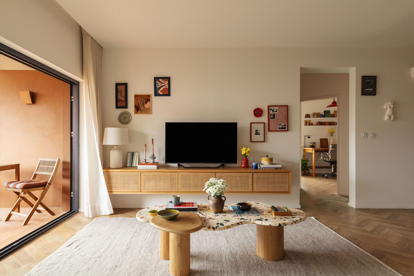
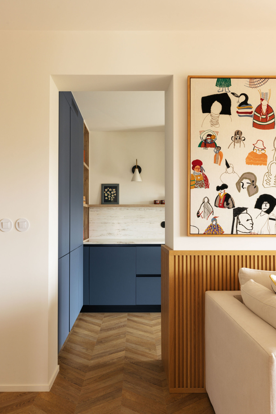
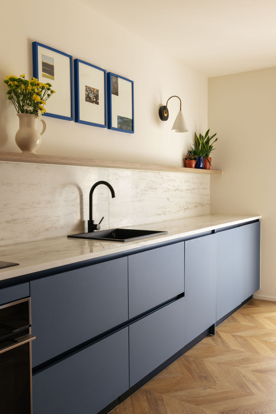
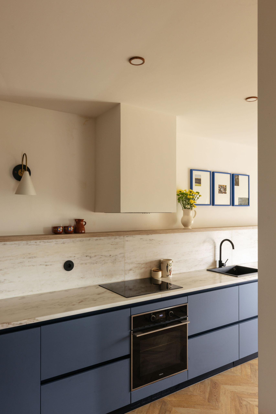
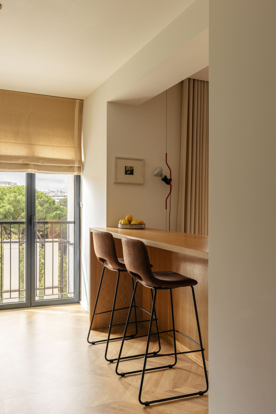
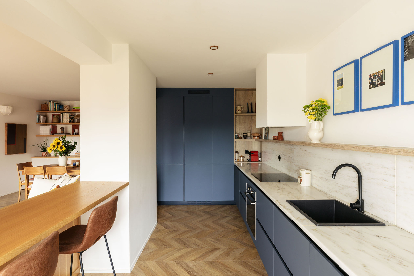
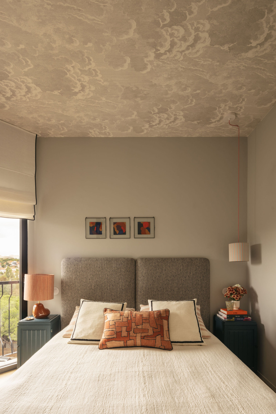
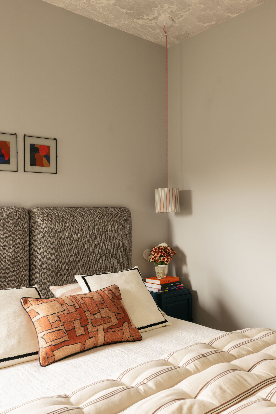
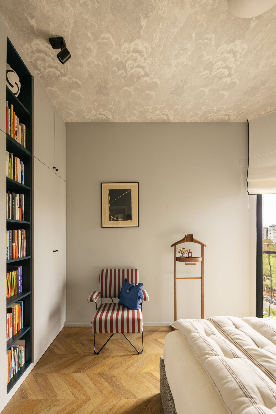
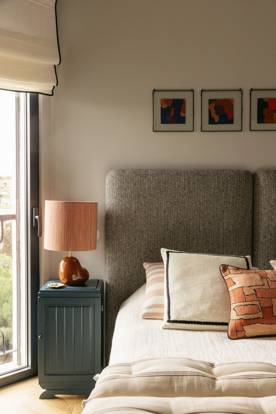
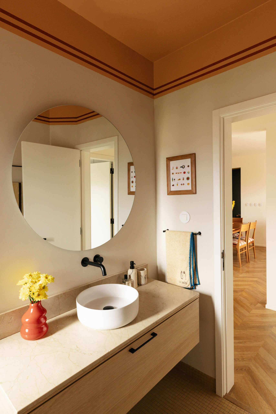
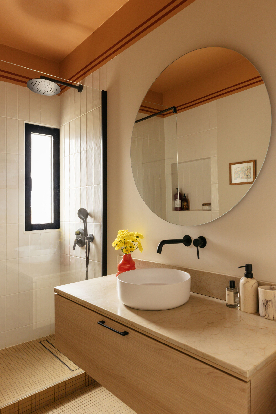
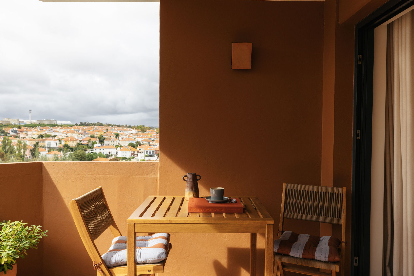
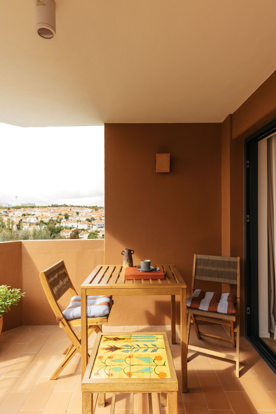
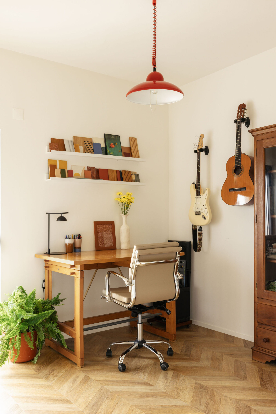
This flat required a complete renovation, which involved a significant improvement in the flow between the various rooms and overall construction. A contemporary approach was adopted, featuring large windows that offer an unobstructed view of the surrounding green park and the open-plan design of the social areas and kitchen, creating a visual connection between the different spaces. The materials used include light oak flooring, rich woods, Estremoz marble, and terrazzo stone, complemented by a harmonious and varied color palette throughout the flat. The design also incorporates elements such as organic-shaped furniture, cozy lighting, and personalized bookshelves with wallpaper.